
Open House Sun, Sep 13th 11:00 AM - 02:00 PM - New Construction - Primary on Main
Address
410 W Flour Mill Court, Middleton, ID
Price
$ 699,900
Property Attributes
- MLS#98998620
- TypeSingle Family
- Listing Status Active
- CountyCanyon
- CityMiddleton
- NeighborhoodThe Mill at Middleton
- Zip83644
- Style
- Year Built2026
- Price$ 699,900
- Bedrooms3
- Full Bathrooms3
- Half Bathrooms0
- Sqr Footage2078
- Lot Size0.253 Acres
Data Source:
Intermountain MLS (IMLS)
Property Description
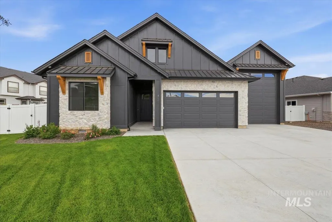
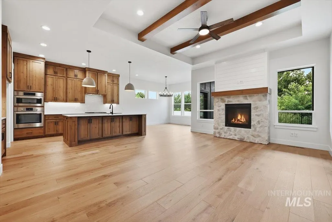
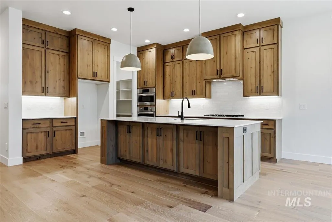
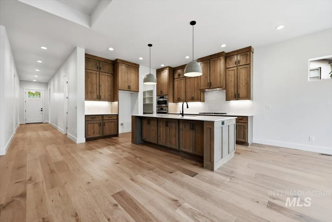
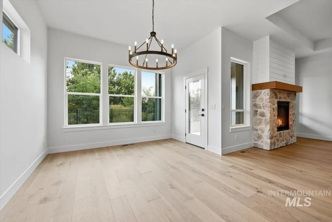
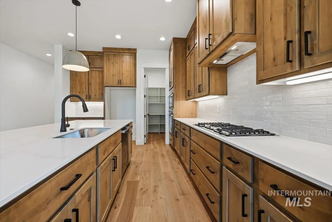
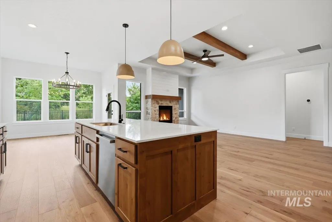
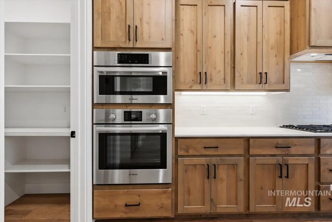
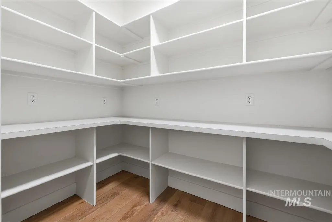
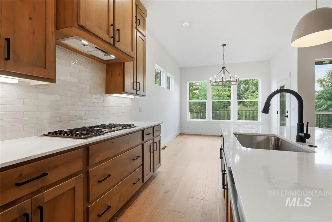
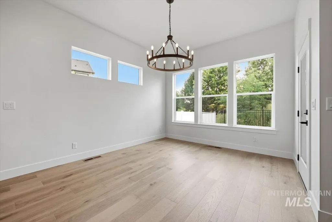
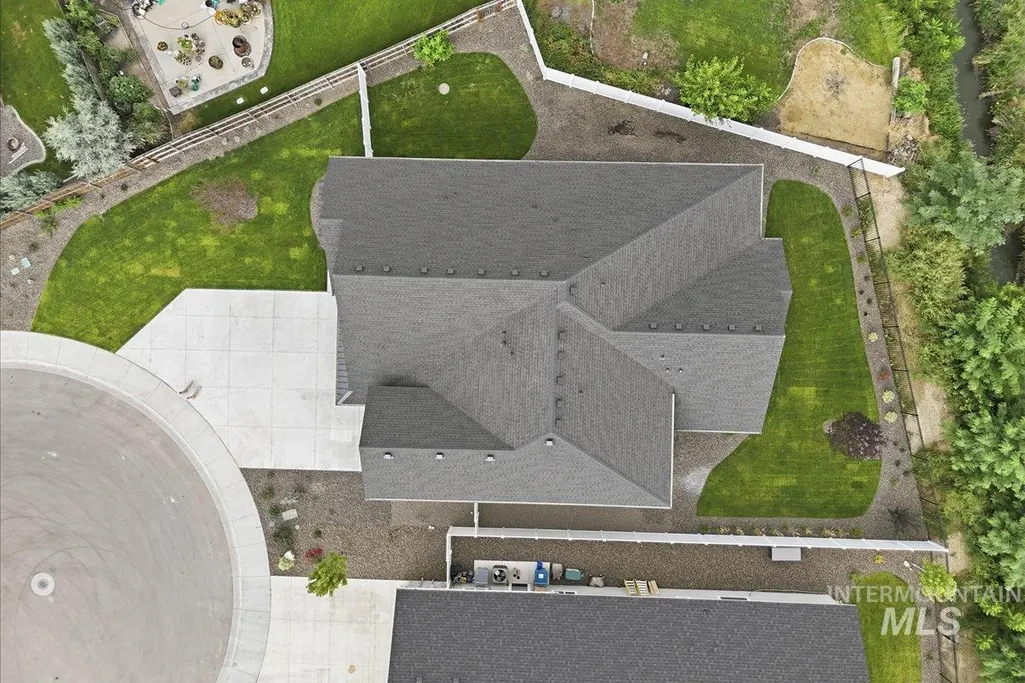
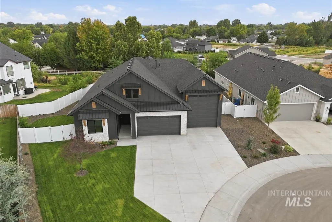
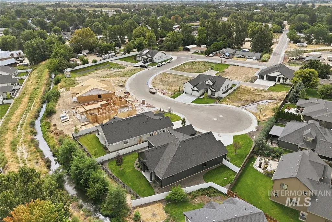
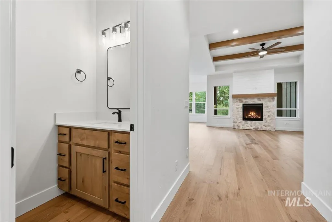
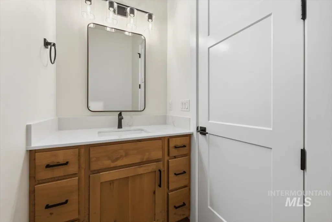
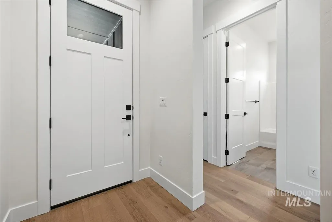
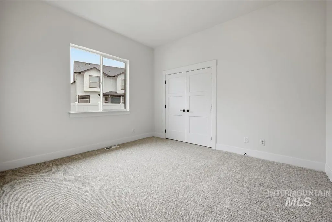
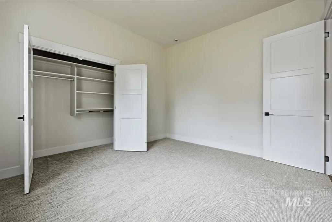
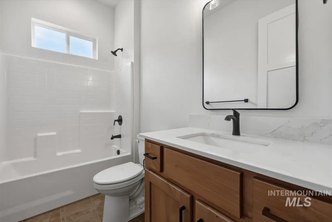
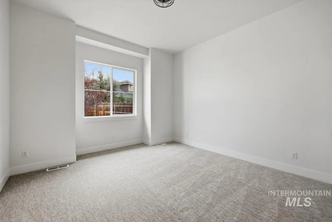
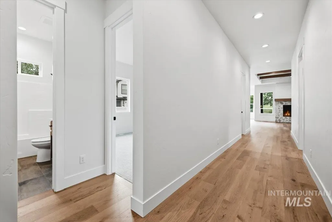
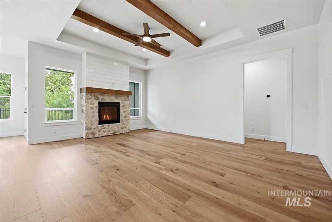
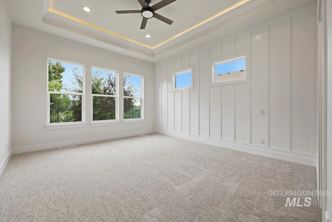
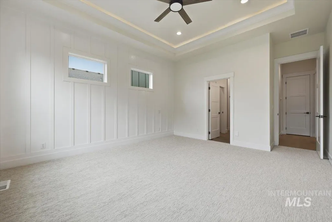
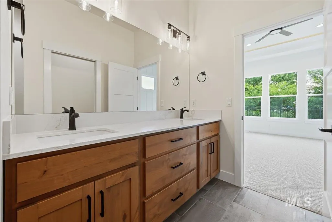
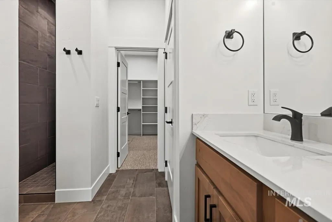
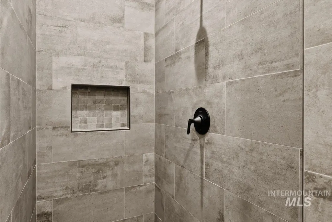
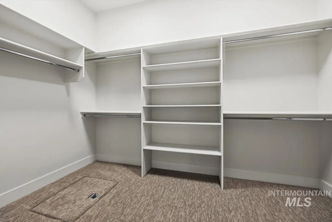
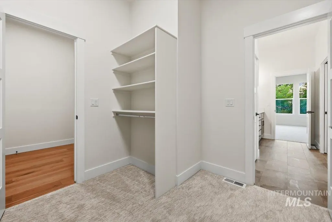
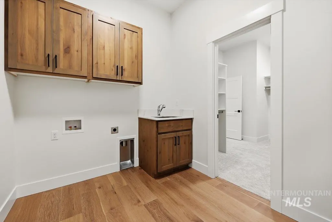
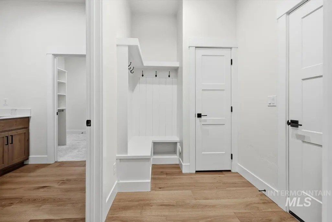
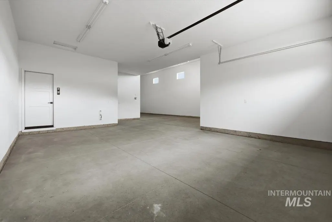
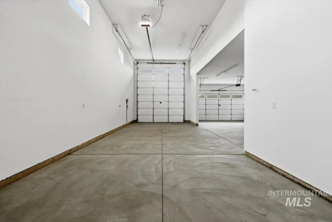
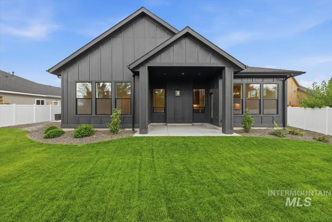
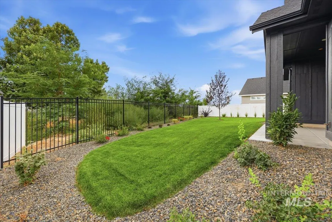
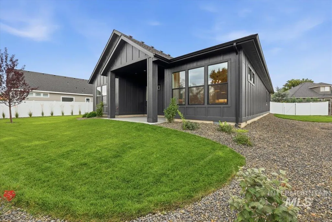
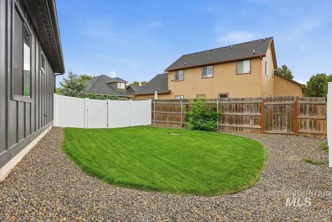
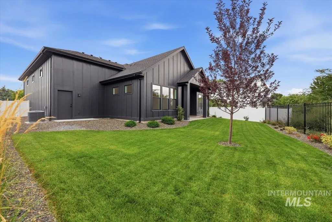
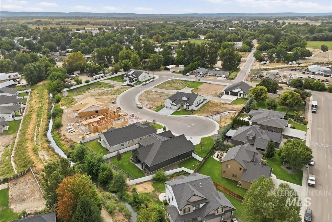
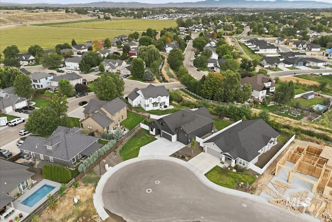
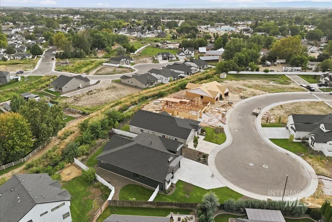
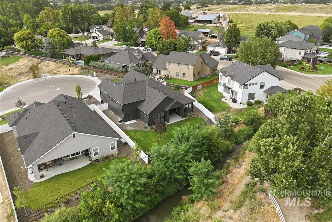
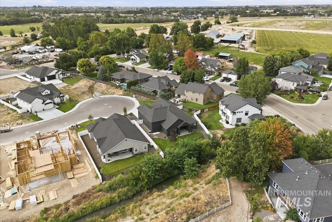
Welcome to The Mill at Middleton, where country charm meets thoughtfully designed, upgraded homes built to last. This beautifully landscaped, custom sinlge-level 3-bedroom, 2.5-bath home sits on a large, private rim lot at the end of a quiet cul-de-sac with no direct backyard neighbors. A peaceful ditch behind the property adds to the serene setting. Inside, quality finishes and timeless style are showcased throughout, including engineered hardwood floors, classic detailing, and a warm, inviting living room accented by wood beams and a beautiful fireplace. The kitchen is designed to impress with ceiling-height custom cabinetry, generous workspace, and a spacious pantry. The primary suite is a true retreat, featuring a striking accent wall, luxurious walk-in shower, and a well-designed bath that flows into a large walk-in closet with convenient access to the spacious laundry room, complete with room to work and a utility sink. A charming mud bench with built-in storage adds everyday function and organization. And then there’s the impressive 47' RV bay—perfect for RVs, boats, toys, or the ultimate hobby space. Beautiful landscaping, thoughtful design, privacy, and exceptional functionality come together in this standout Middleton home. Enjoy small-town living with easy access to the Boise River Greenbelt, downtown Middleton, and just 12 minutes to freeway access.
| Elementary School | Middle School | High School |
|---|---|---|
| Mill Creek Elementary School | Middleton Jr Middle School | Middleton High School |
| Price History | |
|---|---|
| 8/26/2026 | Listed $699,900 |
General Features
| Heating | Forced Air |
|---|---|
| Cooling | Central Air |
| Utilities | Sewer Connected |
| Roof | Composition |
| Appliances | Gas Water Heater |
| HOA Fee | 900 |
| Garage Spaces | 4 |
| Patio/Porch Features | Covered Patio/Deck |
| Construction Materials | Frame |
| Year Built | 2026 |
| Levels | One |
| Property Subtype | Single Family Residence |
| Tax Year | 2025 |
| Current Use | Single Family |
| Ownership | Fee Simple |
| Waterfront Features | Irrigation Canal/Ditch |
| Assoc Fee Paid Per | Annually |
| County | Canyon |
| New Construction | true |
| Property Type | Residential |
| HOA | true |
| Attached Garage | true |
| Subdivision Name | The Mill at Middleton |
| Garage Y/N | true |
| Status | Active |
| Directions | HWY 44, N on Dewey, E on W Flour Mill Court. Maps will not take you there, use directions. |
| ModificationTimestamp | 2026-08-29T06:01:26.100Z |
| High School | Middleton |
| City | Middleton |
| High School District | Middleton School District #134 |
| Lot Size Units | Acres |
| Lot Size Square Feet | 11020.68 |
| Carport Y/N | false |
| Listing Terms | Cash |
| Elementary School | Mill Creek |
| Land Lease Y/N | false |
| Middle/Junior High School | Middleton Jr |
| Building Area Units | Square Feet |
| Primary Bedroom Level | Main |
| Living Area Units | Square Feet |
| Builder Name | Fall Creek Custom Homes |
| Standard Status | Active |
| Middle/Junior School District | Middleton School District #134 |
| Elementary School District | Middleton School District #134 |
| Legal Description | 06-4N-2W Se Mill At Middleton Lt 9 Blk 3 |
| LeasableAreaUnits | Square Feet |
| Freehold | IDX |
Interior Features
| Interior Amenities | Bath-Master |
|---|---|
| Flooring | Tile |
| Total Fireplaces | 1 |
| Fireplace Features | One |
| Air Conditioning Y/N | true |
| Heating Y/N | true |
| Fireplace Y/N | true |
| Above Grade Finished Area | 2078 |
| Total Bedrooms | 3 |
| Main Level Bedrooms | 3 |
| Main Level Bathrooms | 2 |
| Below Grade Finished Area Unit Type | Square Feet |
| LivingAreaSource | Plans |
| Below Grade Finished Area Source | Plans |
| Above Grade Finished Area Source | Plans |
| Above Grade Finished Area Unit Type | Square Feet |
| Total Baths | 3 |
| Bedroom 3 Level | Main |
| Second Bedroom Level | Main |
Exterior Features
| Fencing | Full |
|---|---|
| Parking Features | Attached |
| Lot Features | 10000 SF - .49 AC |
| Water Source | City Service |
| Total Parking | 4 |
| Lot Size Area | 0.253 |
| Foundation Details | Crawl Space |
| Building Area Total | 2078 |
| Lot Size Acres | 0.253 |
| Road Surface Type | Paved |
| Covered Spaces | 4 |
| Road Frontage Type | Easement |
Amenities
- Foreclosure
- Views
- Short Sale
- New Construction
- Adult 55+
- Lease To Own
- No HOA Fees
- Furnished
- Primary On Main
- Air Conditioning
- Seller Finance
- Green
- Fixer Upper
- Horse
- Golf
- Fireplace
- Deck
- Garage
- Basement
- Pool
Property vs Single Family Average in 83644
Price
Year Built

 The data relating to real estate for sale on this web site comes in part from the IDX Program of the Snake River Regional Multiple Listing Service © 2026.
Information provided is deemed reliable but not guaranteed. All properties are subject to prior sale, change or withdrawal. The information being provided is for consumers personal, non-commercial use and may not be used for any purpose other than to identify prospective properties consumers may be interested in purchasing.
This content
The data relating to real estate for sale on this web site comes in part from the IDX Program of the Snake River Regional Multiple Listing Service © 2026.
Information provided is deemed reliable but not guaranteed. All properties are subject to prior sale, change or withdrawal. The information being provided is for consumers personal, non-commercial use and may not be used for any purpose other than to identify prospective properties consumers may be interested in purchasing.
This content
