
Primary on Main
Address
18341 Bellomy Lane, Wilder, ID
Price
$ 765,000
Property Attributes
- MLS#98998768
- TypeSingle Family
- Listing Status Active
- CountyCanyon
- CityWilder
- NeighborhoodKings Estates
- Zip83676
- Style
- Year Built2006
- Taxes$ 3692
- Price$ 765,000
- Bedrooms3
- Full Bathrooms3
- Half Bathrooms0
- Sqr Footage3236
- Lot Size1.83 Acres
Data Source:
Intermountain MLS (IMLS)
Property Description
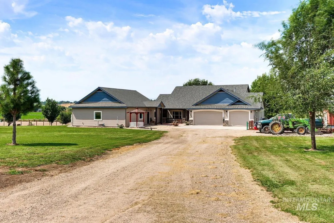
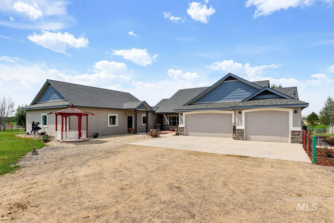
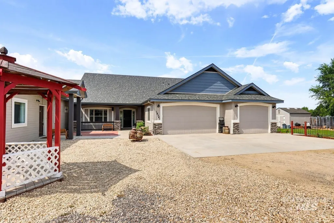
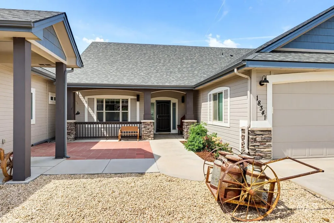
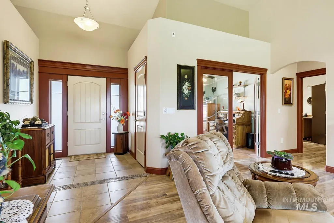
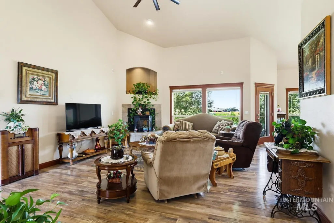
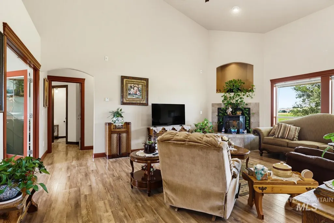
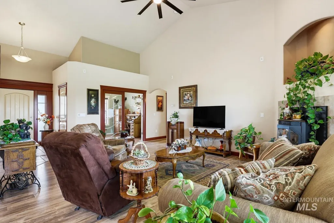
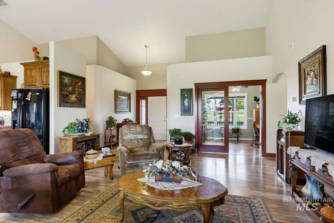
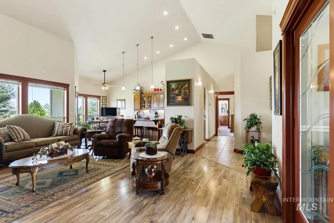
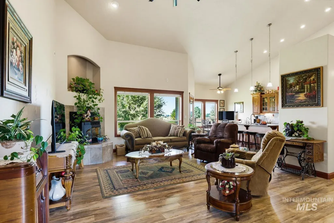
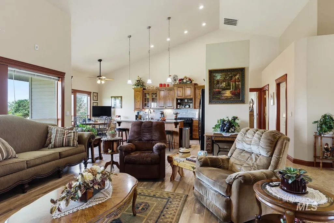
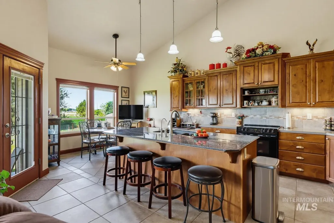
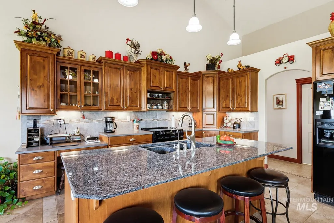
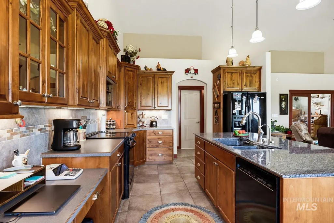
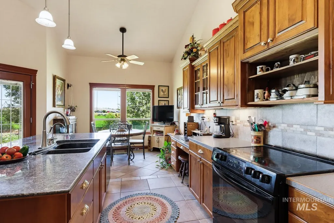
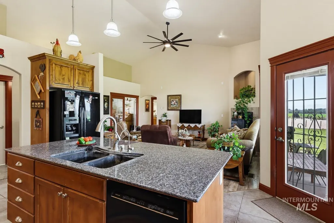
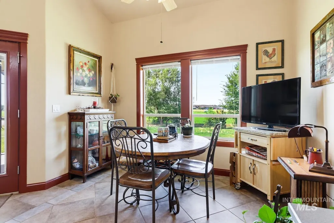
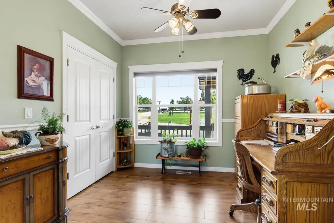
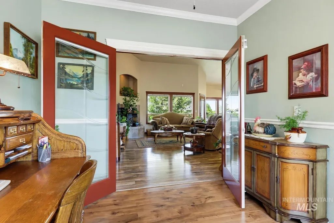
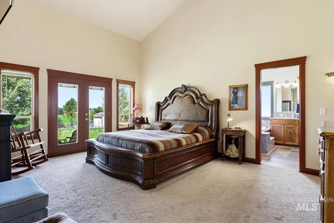
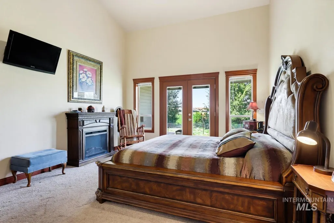
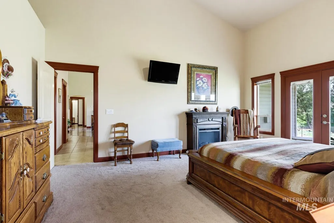
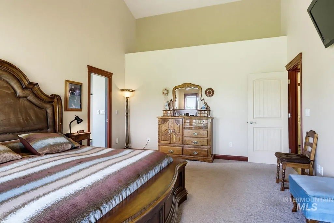
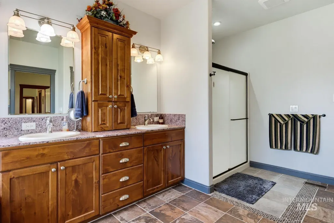
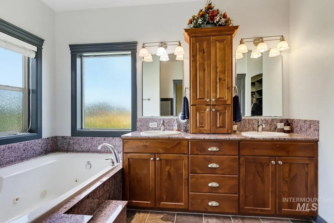
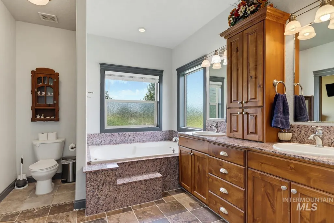
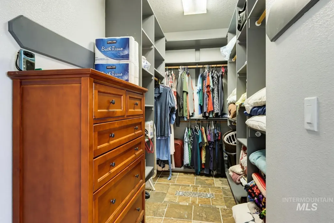
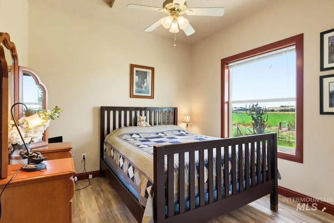
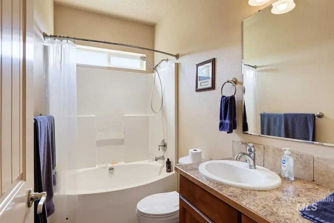
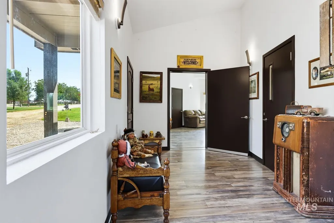
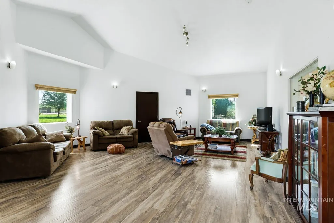
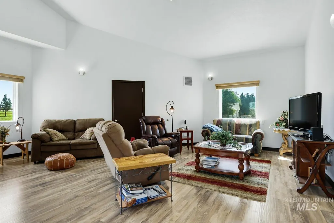
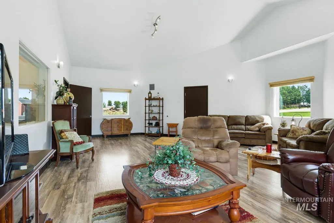
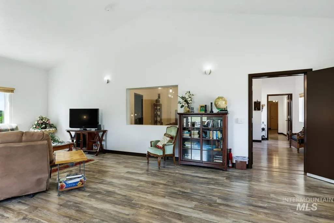
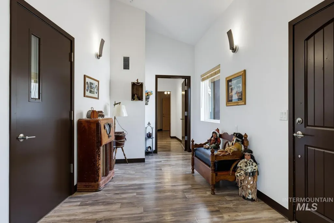
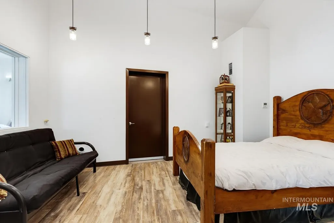
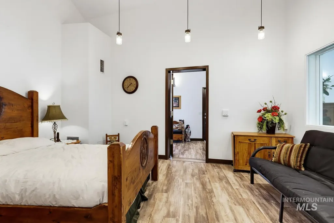
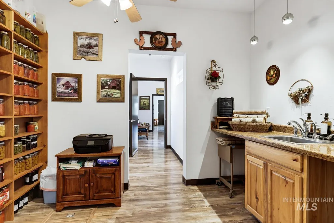
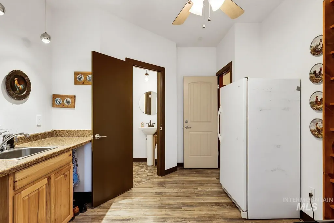
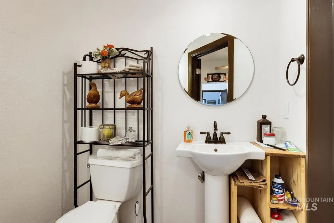
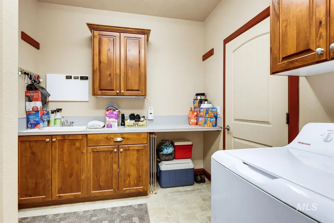
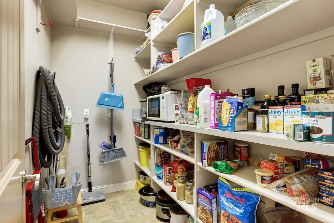
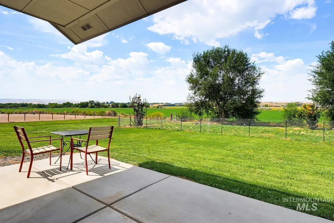
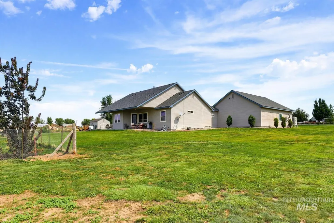
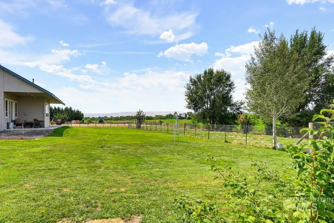
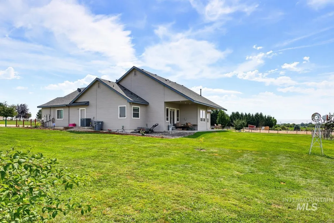
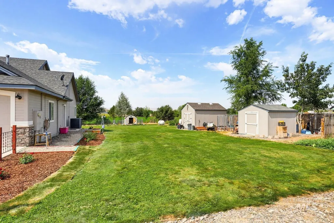
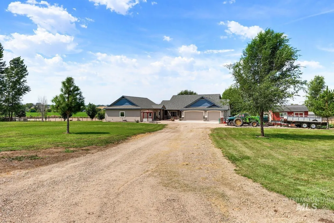
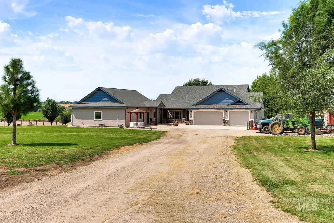
Welcome to a property where there is room to breathe, relax and enjoy the best of country living. Set on 1.83 acres, this spacious single-level 3-bedroom, 2½-bath home combines comfortable living spaces with beautiful views across the surrounding agricultural fields toward the Snake River and Owyhee foothills. The inviting great room features vaulted ceilings, laminate flooring, a pellet stove and views of the countryside. The generous kitchen is designed for gathering with custom cabinetry, granite island with seating for four, full tile backsplash, tile flooring and a large walk-in pantry. The vaulted master suite opens to a private rear patio, with a master bath featuring custom cabinetry, dual vanities, walk-in shower, soaker tub and heated tile floors. A separate wing with its own entrance, heating and cooling, vaulted living room and generous bedroom provides a comfortable space for guests or extended family and offers potential for second living quarters, complete with kitchenette type room and ½ bath. Enjoy morning coffee or evening sunsets from either of the two covered rear patios or front patio/courtyard. Two sheds and a chicken coop add to the country appeal, while the 25'-deep 3-car garage, large utility room, new water heater, water softener and reverse osmosis system provide everyday practicality. A peaceful setting with space, flexibility and room to enjoy it all.
| Elementary School | Middle School | High School |
|---|---|---|
| Wilder Elem Elementary School | Wilder Jr Middle School | Wilder High School |
| Price History | |
|---|---|
| 8/27/2026 | Listed $765,000 |
General Features
| Sewer | Septic Tank |
|---|---|
| Heating | Forced Air |
| Cooling | Central Air |
| Utilities | Cable Connected |
| Roof | Composition |
| Appliances | Gas Water Heater |
| Garage Spaces | 3 |
| Patio/Porch Features | Covered Patio/Deck |
| Construction Materials | Frame |
| Year Built | 2006 |
| Levels | One |
| Property Subtype | Single Family w/ Acreage |
| Tax Year | 2025 |
| Current Use | Single Family |
| Ownership | Fee Simple,Fractional Ownership: No |
| Accessibility | Accessible Hallway(s) |
| County | Canyon |
| Property Type | Residential |
| Attached Garage | true |
| Subdivision Name | Kings Estates |
| Garage Y/N | true |
| Other Structures | Storage Shed |
| Status | Active |
| Directions | From Hwy 19/26 > S on Hwy 26 > W on Boehner > S on Bellomy |
| ModificationTimestamp | 2026-08-30T06:02:23.300Z |
| High School | Wilder |
| City | Wilder |
| High School District | Wilder School District #133 |
| Lot Size Units | Acres |
| Lot Size Square Feet | 79714.8 |
| Carport Y/N | false |
| Listing Terms | Cash |
| Elementary School | Wilder Elem |
| Land Lease Y/N | false |
| Tax Annual Amount | 3692.2 |
| Middle/Junior High School | Wilder Jr |
| Virtual Tour | https://tours.boiserealestatephotography.com/2401954?idx=1 |
| Building Area Units | Square Feet |
| Primary Bedroom Level | Main |
| Living Area Units | Square Feet |
| Standard Status | Active |
| Middle/Junior School District | Wilder School District #133 |
| Elementary School District | Wilder School District #133 |
| Legal Description | Lot 1 Blk 1, Kings Estate Sub, Canyon County |
| LeasableAreaUnits | Square Feet |
| Freehold | IDX |
Interior Features
| Interior Amenities | Bath-Master |
|---|---|
| Flooring | Tile |
| Fireplace Features | Pellet Stove |
| Kitchen Level | Main |
| Air Conditioning Y/N | true |
| Heating Y/N | true |
| Fireplace Y/N | true |
| Above Grade Finished Area | 3236 |
| Total Bedrooms | 3 |
| Living Room Level | Main |
| Main Level Bedrooms | 3 |
| Main Level Bathrooms | 2 |
| Below Grade Finished Area Unit Type | Square Feet |
| LivingAreaSource | Public Records |
| Below Grade Finished Area Source | Public Records |
| Above Grade Finished Area Source | Public Records |
| Above Grade Finished Area Unit Type | Square Feet |
| Total Baths | 3 |
| Kitchen Area | 130 |
| Kitchen Length | 13 |
| Kitchen Width | 10 |
| Primary on Main | 121 |
| Second Bedroom Length | 11 |
| Second Bedroom Width | 11 |
| Bedroom 3 Area | 224 |
| Bedroom 3 Length | 16 |
| Bedroom 3 Width | 14 |
| Family Room Area | 660 |
| Family Room Length | 30 |
| Living Room Area | 336 |
| Living Room Length | 21 |
| Living Room Width | 16 |
| Primary Bedroom Area | 266 |
| Primary Bedroom Length | 19 |
| Primary Bedroom Width | 14 |
| Family Room Width | 22 |
| Family Room Level | Main |
| Bedroom 3 Level | Main |
| Second Bedroom Level | Main |
Exterior Features
| Fencing | Wire |
|---|---|
| Parking Features | Attached |
| Lot Features | 1 - 4.99 AC |
| Water Source | Well |
| Total Parking | 3 |
| Lot Size Area | 1.83 |
| Foundation Details | Crawl Space |
| Building Area Total | 3236 |
| Lot Size Acres | 1.83 |
| Covered Spaces | 3 |
| Horse Y/N | true |
Amenities
- Foreclosure
- Views
- Short Sale
- New Construction
- Adult 55+
- Lease To Own
- No HOA Fees
- Furnished
- Primary On Main
- Air Conditioning
- Seller Finance
- Green
- Fixer Upper
- Horse
- Golf
- Fireplace
- Deck
- Garage
- Basement
- Pool
Property vs Single Family Average in 83676
Price
Taxes
Year Built

 The data relating to real estate for sale on this web site comes in part from the IDX Program of the Snake River Regional Multiple Listing Service © 2026.
Information provided is deemed reliable but not guaranteed. All properties are subject to prior sale, change or withdrawal. The information being provided is for consumers personal, non-commercial use and may not be used for any purpose other than to identify prospective properties consumers may be interested in purchasing.
This content
The data relating to real estate for sale on this web site comes in part from the IDX Program of the Snake River Regional Multiple Listing Service © 2026.
Information provided is deemed reliable but not guaranteed. All properties are subject to prior sale, change or withdrawal. The information being provided is for consumers personal, non-commercial use and may not be used for any purpose other than to identify prospective properties consumers may be interested in purchasing.
This content
