
New Construction - Primary on Main
Address
27387 Iron Horse Dr, Caldwell, ID
Price
$ 1,288,000
Property Attributes
- MLS#98998792
- TypeSingle Family
- Listing Status Active
- CountyCanyon
- CityCaldwell
- NeighborhoodStadium
- Zip83607
- Style
- Year Built2026
- Price$ 1,288,000
- Bedrooms4
- Full Bathrooms4
- Half Bathrooms0
- Sqr Footage3090
- Lot Size1.02 Acres
Data Source:
Intermountain MLS (IMLS)
Property Description
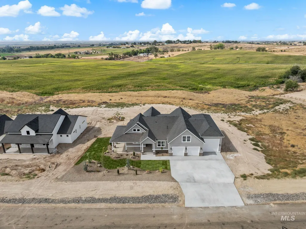
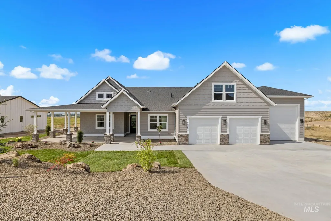
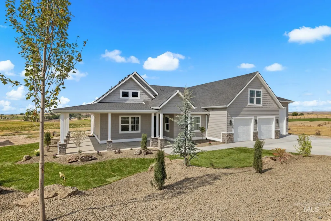
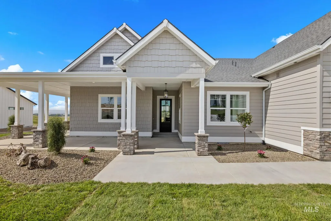
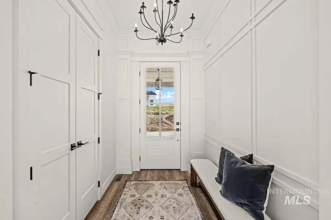
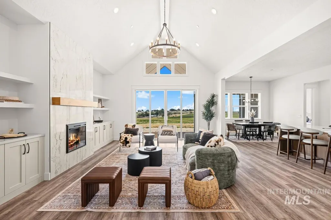
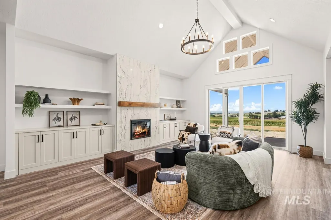
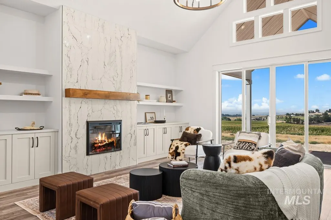
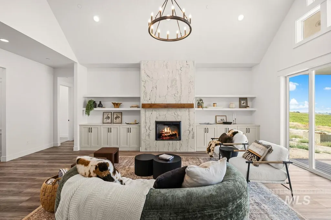
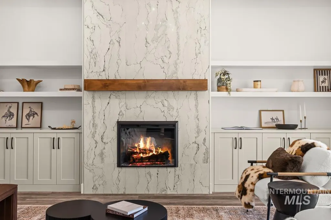
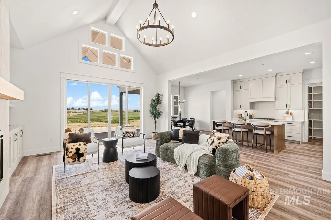
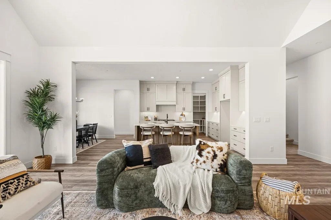
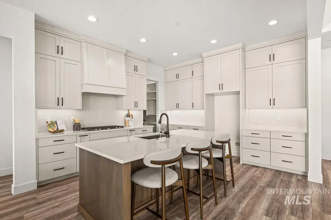
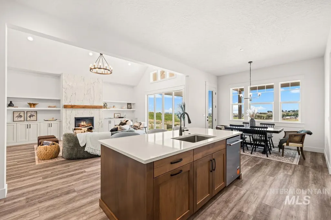
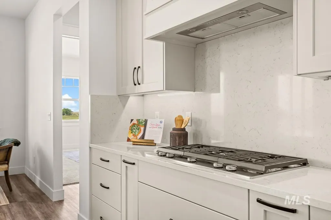
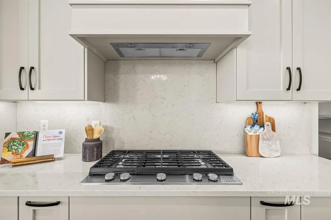
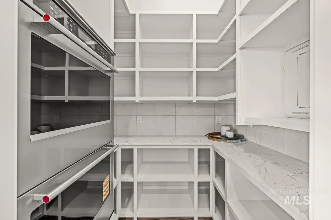
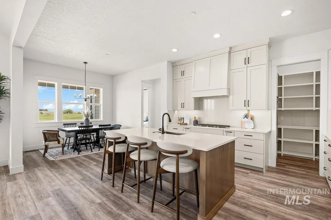
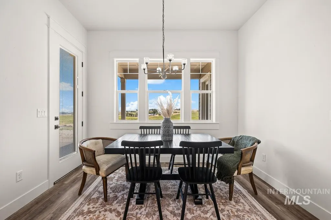
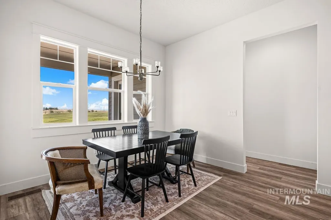
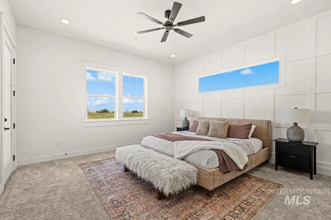
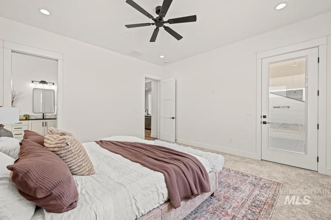
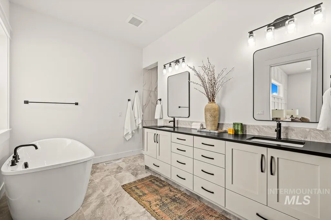
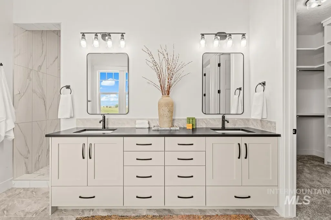
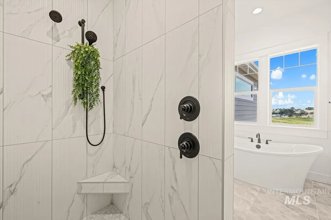
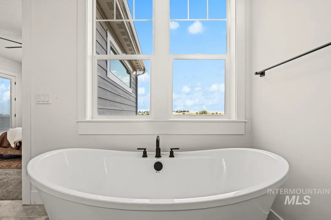
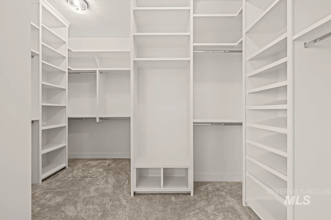
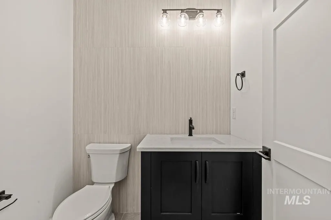
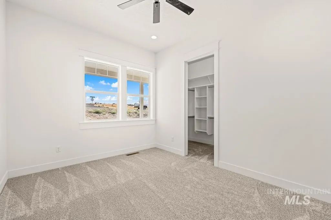
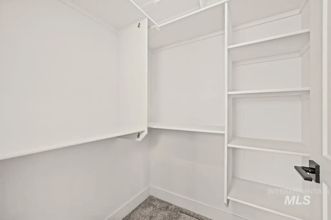
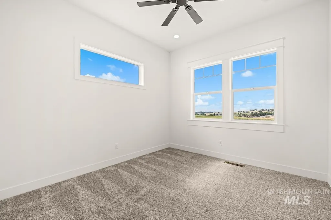
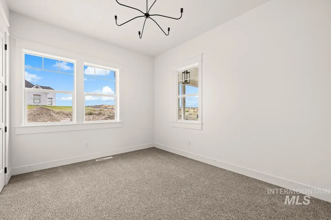
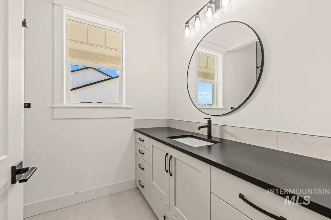
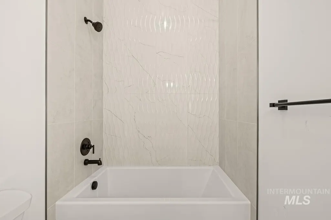
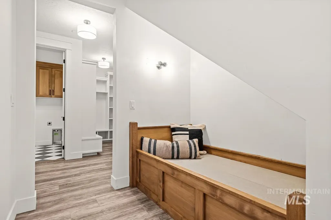
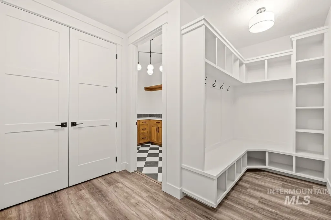
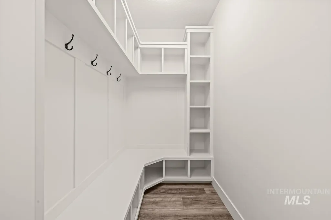
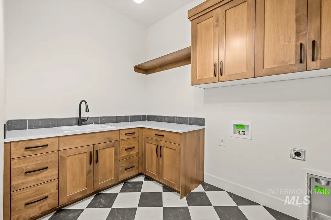
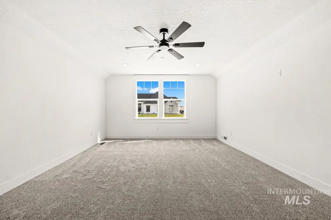
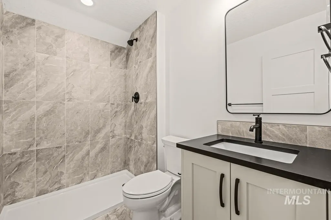
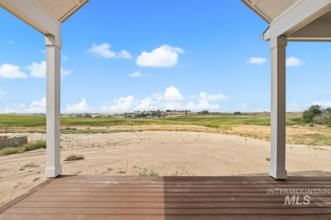
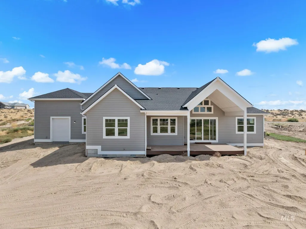
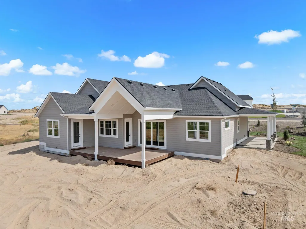
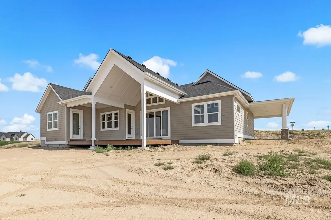
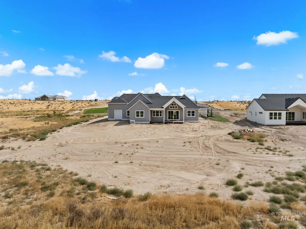
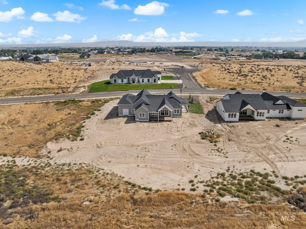
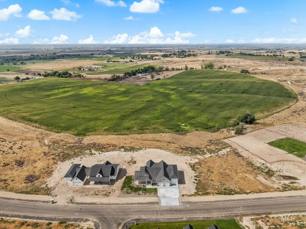
Move in to this luxury farmhouse perfectly situated on 1 acre. In the front enjoy a large southern porch, 50' of driveway/parking and an expansive two car garage with an attached 50' RV bay (12x14 entrance door and 15' ceilings.) Out back is a vaulted patio with peaceful views backing to a farm field with no rear neighbors. Enjoy your animals, toys or build a shop! Inside fall in love w/a chefs kitchen including a custom cabinetry package, hard surface countertops and a top of the line appliance package with double ovens. The kitchen opens up to the living room with a fireplace, built ins and a double sliding glass doors to the patio. This split floor plan provides a private primary with a large vanity, standing tub, tile shower and huge closet. On the main level theres a spare wing with two bedrooms and a full bathroom between them, a fourth spare bedroom (or den/office) and a powder bath. Upstairs there is a bonus room with a full bathroom and closet (guest suite option.) Located in the Middleton School District with easy access to the freeway. Lightweight CCR's that allow freedom of living while protecting your homes value. If this home doesn't fit your needs, ask us about doing a custom build!
| Elementary School | Middle School | High School |
|---|---|---|
| Purple Sage Elementary School | Middleton Jr Middle School | Middleton High School |
| Price History | |
|---|---|
| 8/27/2026 | Listed $1,288,000 |
General Features
| Sewer | Septic Tank |
|---|---|
| Heating | Forced Air |
| Cooling | Central Air |
| Roof | Composition |
| Appliances | Gas Water Heater |
| HOA Fee | 250 |
| Garage Spaces | 4 |
| Construction Materials | HardiPlank Type |
| Year Built | 2026 |
| Levels | Single w/ Upstairs Bonus Room |
| Property Subtype | Single Family w/ Acreage |
| Tax Year | 2025 |
| Current Use | Single Family |
| Ownership | Fee Simple |
| Assoc Fee Paid Per | Annually |
| County | Canyon |
| New Construction | true |
| Property Type | Residential |
| HOA | true |
| Attached Garage | true |
| Subdivision Name | Stadium |
| Garage Y/N | true |
| Status | Active |
| Directions | I-84, exit 25, E Hwy 44, N on Old Hwy 30, W on Galloway, N on Wagner, W on Goodson, Right Iron Horse |
| ModificationTimestamp | 2026-08-30T06:02:26.300Z |
| High School | Middleton |
| City | Caldwell |
| High School District | Middleton School District #134 |
| Lot Size Units | Acres |
| Lot Size Square Feet | 44431.2 |
| Carport Y/N | false |
| Listing Terms | Cash |
| Elementary School | Purple Sage |
| Land Lease Y/N | false |
| Middle/Junior High School | Middleton Jr |
| Building Area Units | Square Feet |
| Primary Bedroom Level | Main |
| Living Area Units | Square Feet |
| Builder Name | O'Dwyer Signature Homes |
| Standard Status | Active |
| Middle/Junior School District | Middleton School District #134 |
| Elementary School District | Middleton School District #134 |
| Legal Description | 18-5N-3W SE STADIUM NO 2 PH 1 LT 9 BLK 2 |
| LeasableAreaUnits | Square Feet |
| Freehold | IDX |
Interior Features
| Interior Amenities | Bath-Master |
|---|---|
| Flooring | Laminate |
| Fireplace Features | Gas |
| Air Conditioning Y/N | true |
| Heating Y/N | true |
| Fireplace Y/N | true |
| Above Grade Finished Area | 3090 |
| Total Bedrooms | 4 |
| Main Level Bedrooms | 4 |
| Main Level Bathrooms | 2 |
| Below Grade Finished Area Unit Type | Square Feet |
| LivingAreaSource | Plans |
| Below Grade Finished Area Source | Plans |
| Above Grade Finished Area Source | Plans |
| Above Grade Finished Area Unit Type | Square Feet |
| Total Baths | 4 |
| Primary on Main | 143 |
| Second Bedroom Length | 13 |
| Second Bedroom Width | 11 |
| Bedroom 3 Area | 154 |
| Bedroom 3 Length | 14 |
| Bedroom 3 Width | 11 |
| Bedroom 4 Area | 132 |
| Bedroom 4 Length | 12 |
| Bedroom 4 Width | 11 |
| Primary Bedroom Area | 256 |
| Primary Bedroom Length | 16 |
| Primary Bedroom Width | 16 |
| Bedroom 4 Level | Main |
| Bedroom 3 Level | Main |
| Second Bedroom Level | Main |
Exterior Features
| Parking Features | Attached |
|---|---|
| Lot Features | 1 - 4.99 AC |
| Water Source | Well |
| Total Parking | 4 |
| Lot Size Area | 1.02 |
| Foundation Details | Crawl Space |
| Building Area Total | 3090 |
| Lot Dimensions | 310x196 |
| Lot Size Acres | 1.02 |
| Other Parking | Garage: 25x27 |
| Covered Spaces | 4 |
Amenities
- Foreclosure
- Views
- Short Sale
- New Construction
- Adult 55+
- Lease To Own
- No HOA Fees
- Furnished
- Primary On Main
- Air Conditioning
- Seller Finance
- Green
- Fixer Upper
- Horse
- Golf
- Fireplace
- Deck
- Garage
- Basement
- Pool
Property vs Single Family Average in 83607
Price
Year Built

 The data relating to real estate for sale on this web site comes in part from the IDX Program of the Snake River Regional Multiple Listing Service © 2026.
Information provided is deemed reliable but not guaranteed. All properties are subject to prior sale, change or withdrawal. The information being provided is for consumers personal, non-commercial use and may not be used for any purpose other than to identify prospective properties consumers may be interested in purchasing.
This content
The data relating to real estate for sale on this web site comes in part from the IDX Program of the Snake River Regional Multiple Listing Service © 2026.
Information provided is deemed reliable but not guaranteed. All properties are subject to prior sale, change or withdrawal. The information being provided is for consumers personal, non-commercial use and may not be used for any purpose other than to identify prospective properties consumers may be interested in purchasing.
This content
